
4 Anchorage Lane 5BOyster Bay, NY 11771
Due to the health concerns created by Coronavirus we are offering personal 1-1 online video walkthough tours where possible.
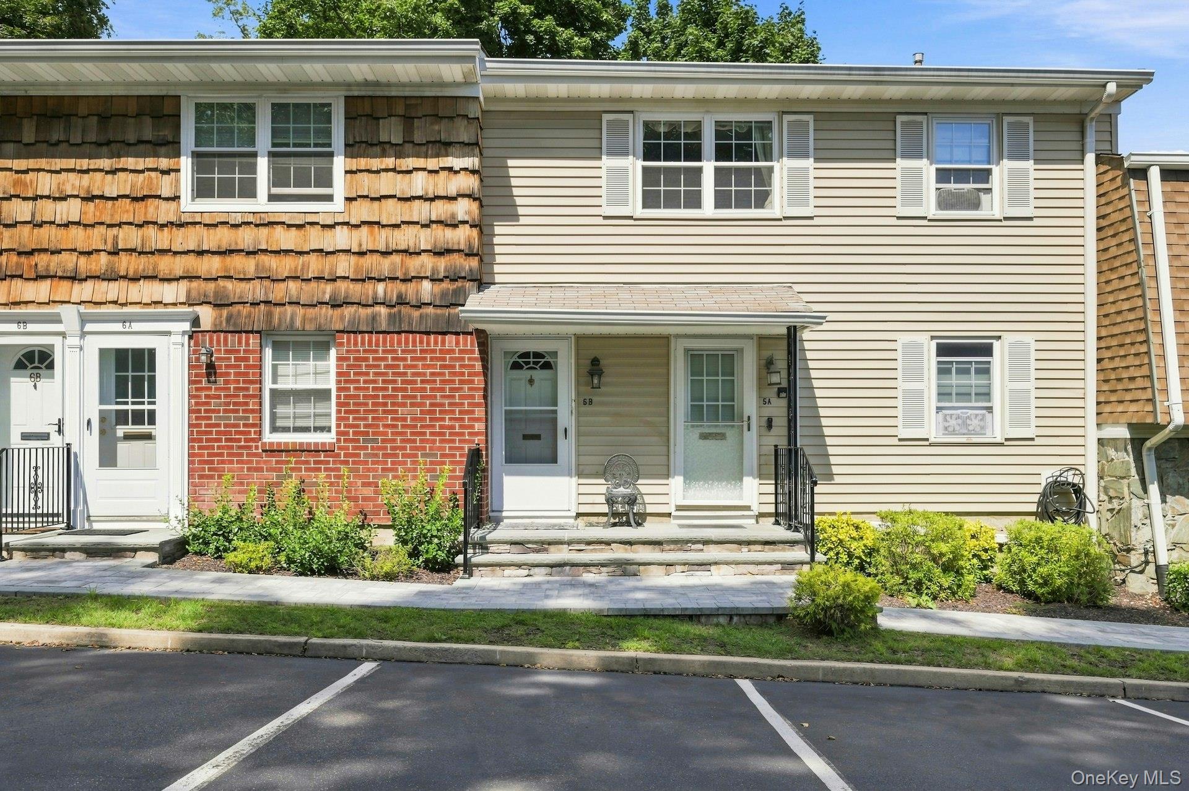
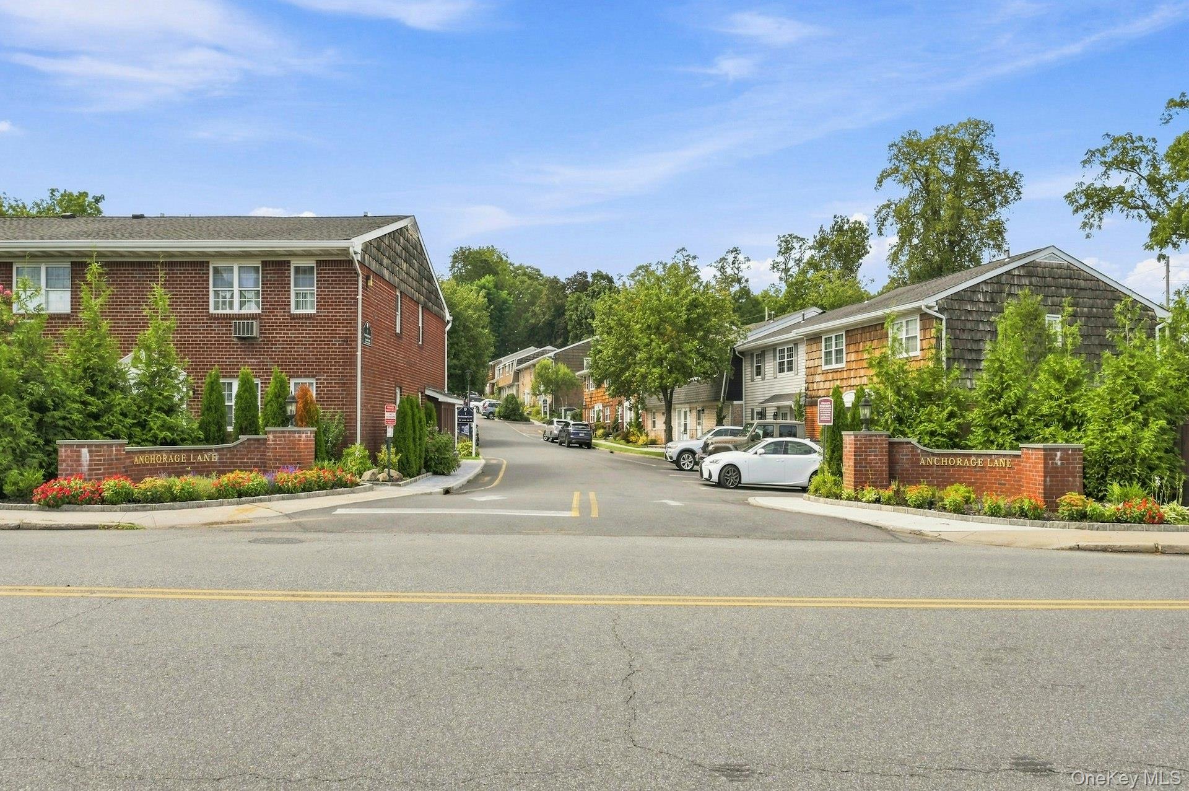
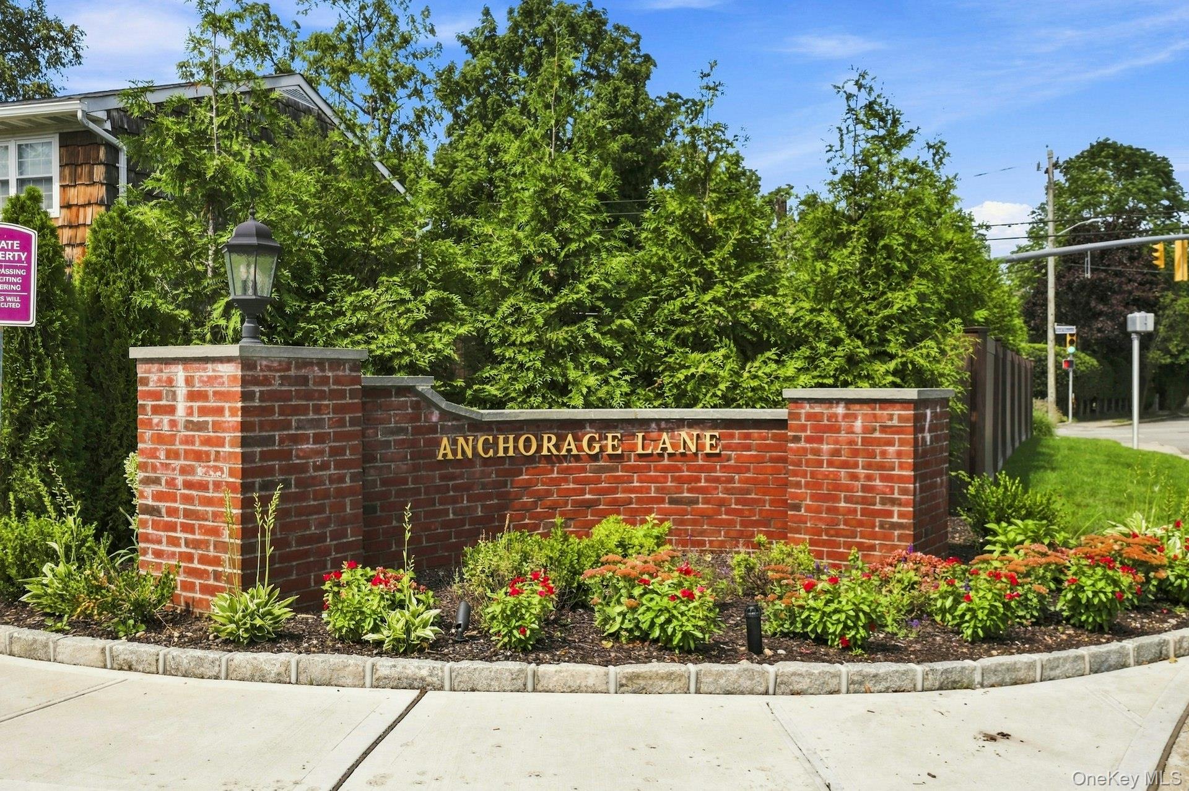
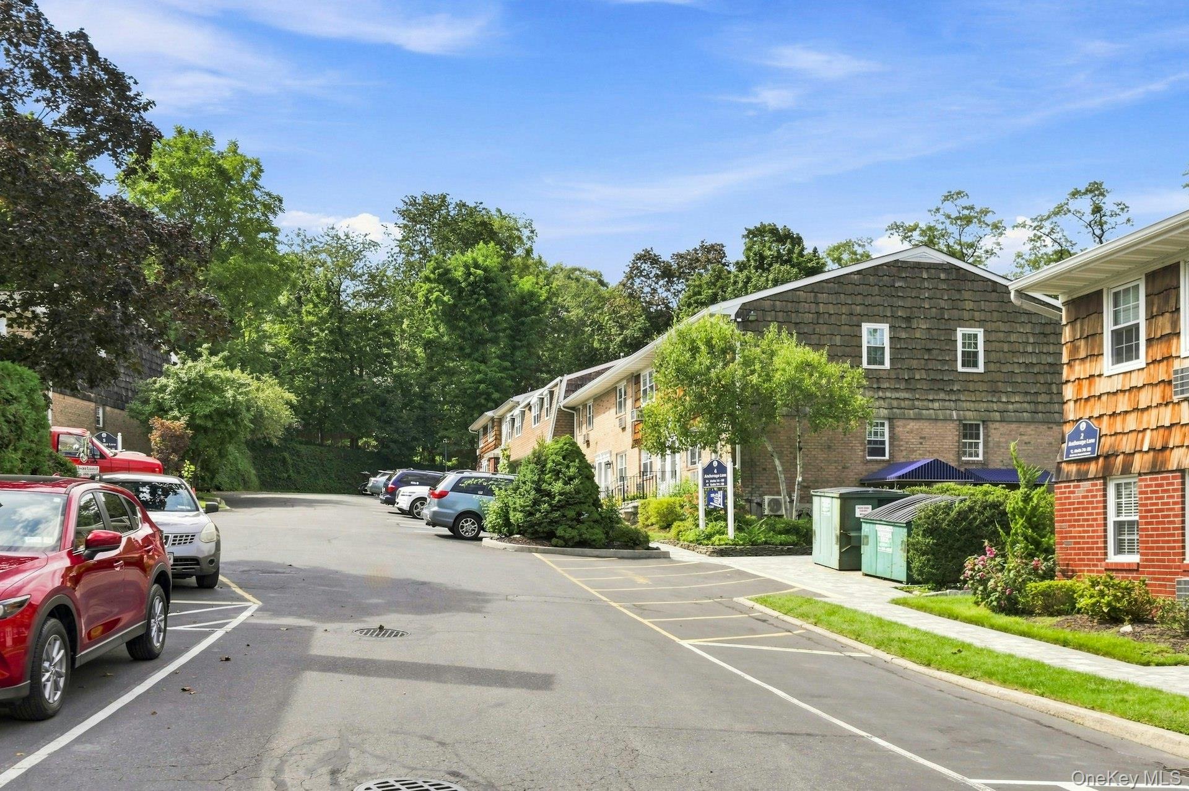
****** PRICE IMPROVEMENT ***** WHY RENT? Welcome to 4 Anchorage Lane #5B in “Top of the Harbour,” a well-established co-op community in Oyster Bay. This spacious second floor, approximately 850 sq. ft. one-bedroom, one-bath residence is one of the larger models in the development and offers comfortable, easy living in a convenient location. The home features a spacious eat-in kitchen with abundant cabinetry, a stainless-steel refrigerator, dishwasher, and a gas stove. The generously sized bedroom includes a large walk-in closet, providing excellent storage. Additional storage available in the development - first come - first serve. Laundry room on the premises as well. Step outside to your private deck/balcony—an ideal spot to relax and enjoy the outdoors. Additional features include through wall air-conditioning units and ceiling fans. Low monthly maintenance includes property tax, gas, heat, water, landscaping, parking, snow removal and garbage removal, offering truly low-maintenance living. Conveniently located near historic downtown Oyster Bay, with easy access to shops, restaurants, parks, the waterfront, and the LIRR. Cats are welcome, and parking is included. A wonderful opportunity to enjoy spacious, carefree living in one of Oyster Bay’s desirable co-op communities.
| 2 weeks ago | Price changed to $319,000 | |
| 2 weeks ago | Listing updated with changes from the MLS | |
| a month ago | Listing first seen on site |

Based on information submitted to the MLS GRID as of 2026-10-26 11:51 AM EDT. All data is obtained from various sources and may not have been verified by broker or MLS GRID. Supplied Open House Information is subject to change without notice. All information should be independently reviewed and verified for accuracy. Properties may or may not be listed by the office/agent presenting the information.